Harlow & Stone
Wasatch Front estate landscape
A landscape studio · Wasatch Front, Utah

Outdoor environments,
crafted to endure.

Full landscape installations, retaining walls, sport courts, hardscape, lighting, and water — composed for the architecture they belong to and built on bones that don’t move.

Wasatch FrontStudio Edition · No. 01
The Name

Two ideas held in one name. The hand and the foundation. What the eye keeps, and what the ground holds.

I
Harlow

The hand.

Refinement, proportion, restraint. Harlow is the design intelligence of the studio — the way a wall meets the architecture, the cadence of light across a terrace, the quiet edit that keeps a property feeling inevitable instead of arranged.

  • Considered proportion
  • Editorial restraint
  • Light, line, repetition
II
Stone

The foundation.

Strength, legacy, the part you don’t see. Stone is the engineering underneath — base preparation, drainage, footings, structural walls, and honest materials specified to outlive the people who commissioned them.

  • Engineered substructure
  • Natural stone & masonry
  • Built to outlast trends
Philosophy

How a Harlow & Stone property carries itself — across seasons, ownership, and the slow widening of a canopy.

We compose outdoor environments that feel inevitable — generous to live in, quiet to look at, built so the structure outlasts the styling.

Considered

Every line drawn against the architecture, sun path, and grade of the site.

Honest

Stone, steel, timber, and plant material chosen for the climate they have to live in.

Stewarded

Built by the team that drew it. Looked after by the team that built it.

Capabilities

One studio. Every layer of the property.

From rough grading to the final fixture aim — design, construction, and ongoing stewardship handled in-house, so the vision is held by one team across years.

All capabilities →
01
Full Landscape Installation

Complete outdoor environments — site to finish, drawn once and built whole.

Detail →
02
Landscape Design & Master Planning

Considered master plans rooted in the architecture of the home and the grade of the site.

Detail →
03
Retaining Walls & Site Structures

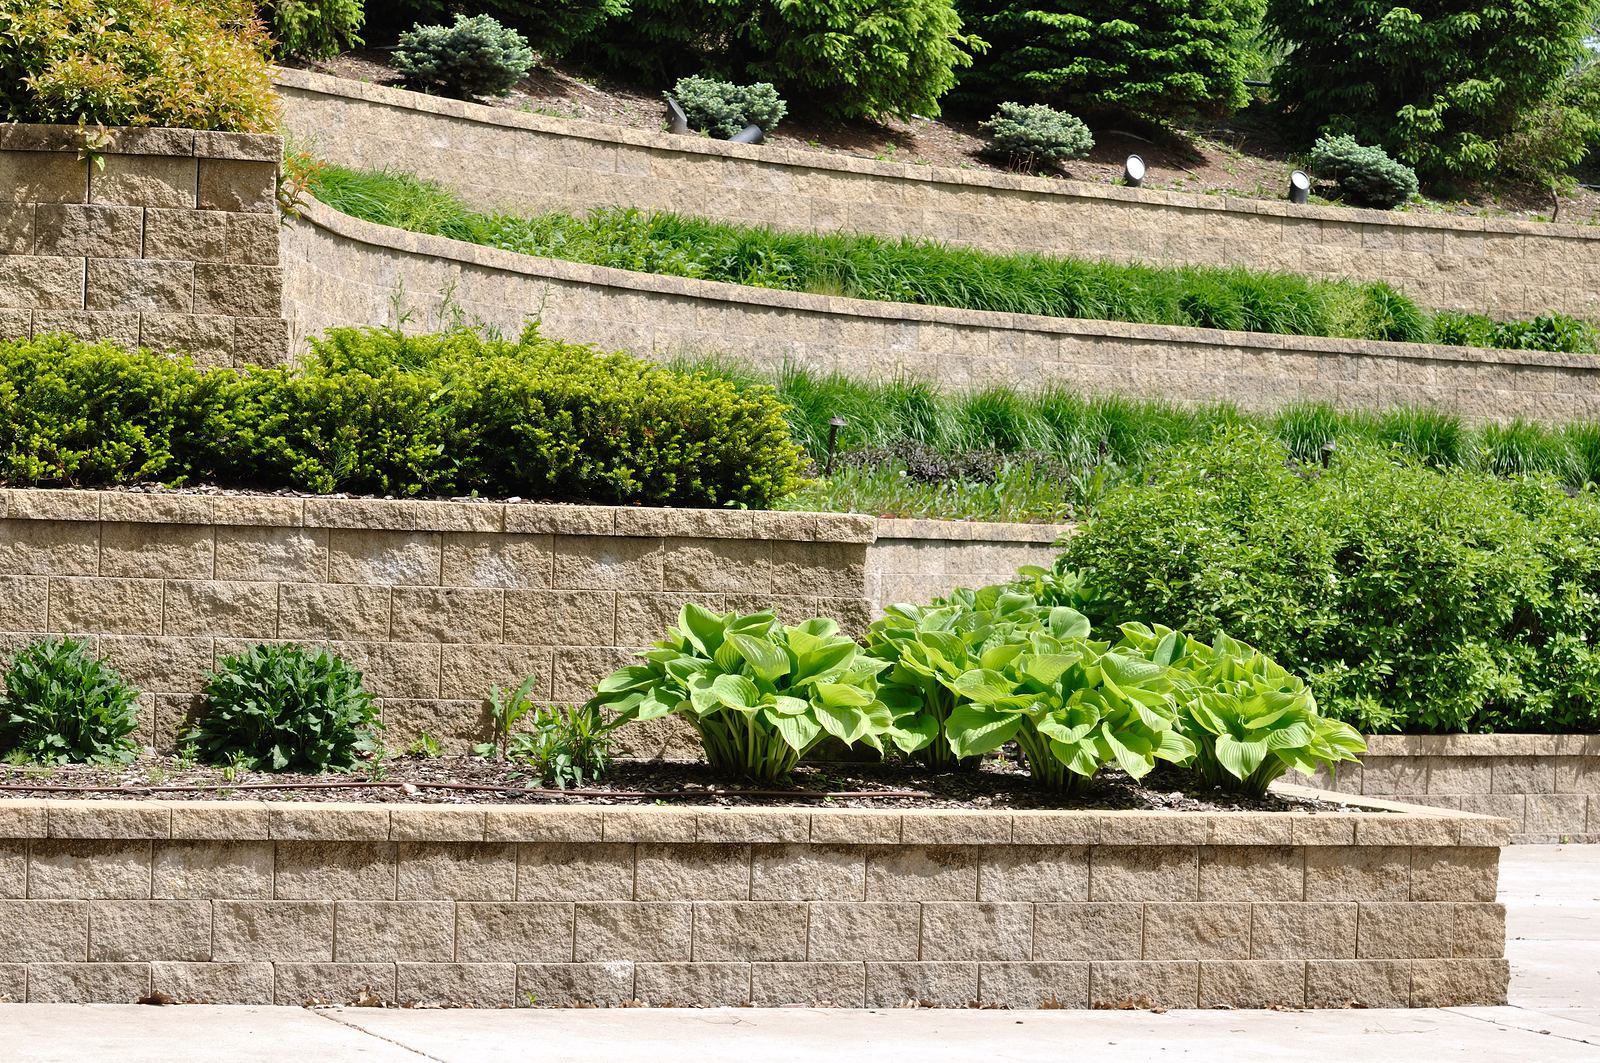
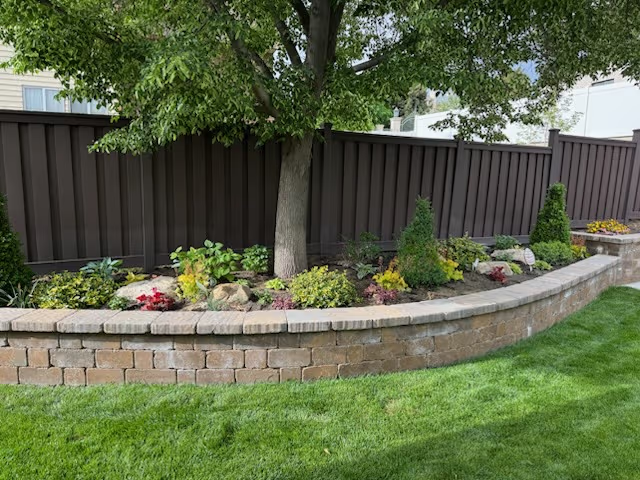
Engineered walls — drystack stone, board-formed concrete, segmental block, and steel.

Detail →
04
Hardscape & Masonry

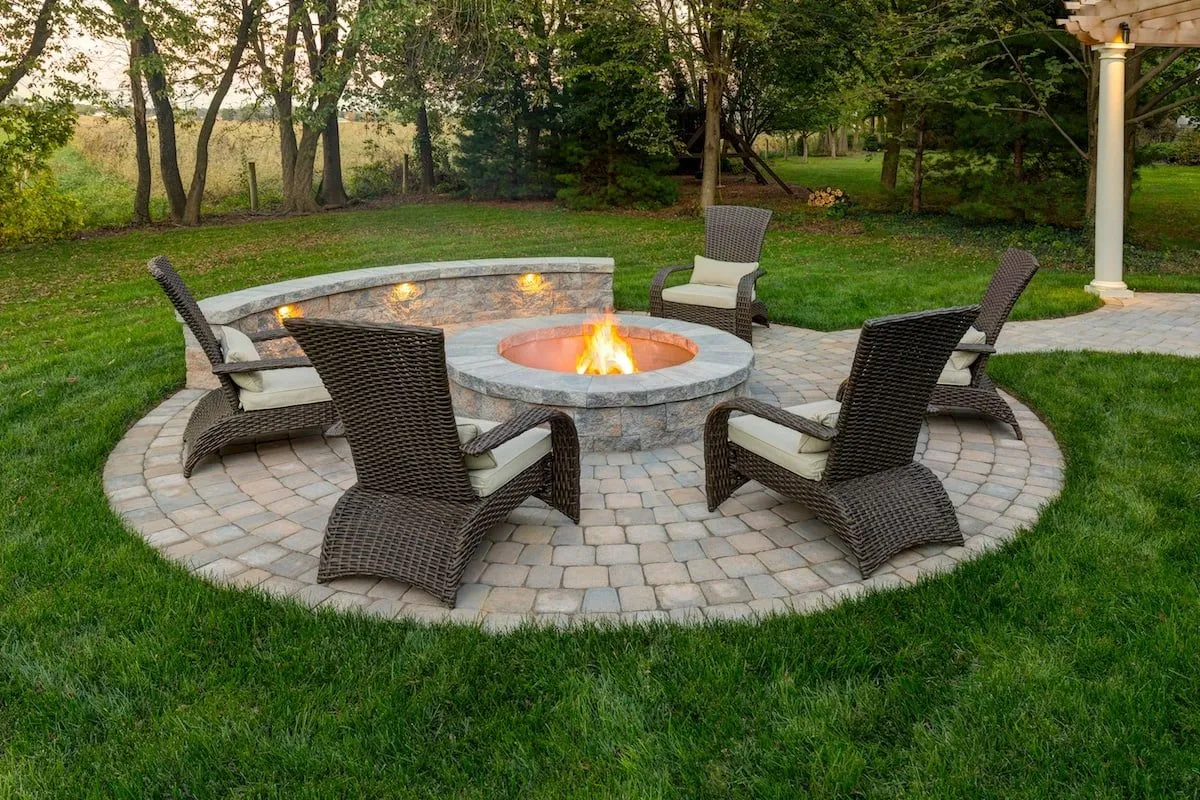
Stone terraces, paver courtyards, fire features, outdoor kitchens, and built-in seating.

Detail →
05
Sport Courts

Tournament-grade pickleball, basketball, and multi-sport courts — sited, lit, and finished.

Detail →
06
Planting & Softscape

Layered, climate-honest plantings designed for year-round presence.

Detail →
07
Outdoor & Architectural Lighting

Low-voltage architectural lighting, layered for depth and tuned for warmth.

Detail →
08
Water Features

Reflecting basins, scuppers, pondless spillways, and sculptural fountains.

Detail →
09
Irrigation & Water Management

Smart, zoned irrigation tuned for Utah water and your microclimate.

Detail →
10
Estate Stewardship

Ongoing care of the landscapes we build — by the people who built them.

Detail →
Selected Work

Recent projects.

Full portfolio →
Alpine Bench Residence
No. 01
Alpine, UT2026

Alpine Bench Residence

A terraced rear landscape with a board-formed concrete spa surround, drystack stone walls, and a perennial meadow that opens to the Lone Peak ridgeline.

Holladay Courtyard
No. 02
Holladay, UT2025

Holladay Courtyard

A walled entry courtyard anchored by a basalt scupper basin and a single multi-trunk serviceberry.

Park City Meadow
No. 03
Park City, UT2025

Park City Meadow

A 1.4-acre site reframed as native meadow with mowed sight-lines, a stone fire ring, and a cor-ten retaining edge.

Stewardship

The studio doesn’t leave when the truck does.

A property settles into itself slowly. Bronze patinas, stone weathers, canopies widen, light shifts with the seasons. Our stewardship program keeps the same studio close to the work — the people who drew it, returning to look after it.

Seasonal walks

Twice-yearly walks with the principal — tuning, refining, noting what the property is asking for next.

Horticultural care

Pruning, fertility, plant replacement, and editorial editing by in-house horticulturists.

Systems service

Irrigation calibration, lighting alignment and re-lamping, controller programming, and winterization.

Hardscape inspection

Annual review of walls, terraces, drainage, and joinery — small attention now, no failures later.

Lineage

Two decades of craft, a new studio voice.

Harlow & Stone is the design-led landscape practice of a family of companies anchored by Alpine Fence & Deck — twenty-plus years of Wasatch Front masonry, carpentry, and outdoor construction.

The trades that build the work are the trades that have always built the work. The studio is what they sound like when given a drawing board.

Bring us a property.
We’ll bring it forward a generation.

The first conversation is unhurried. Tell us the site, the architecture, and what the property is meant to become. The studio principal reads each inquiry personally.