
No. 01
Alpine, UT — 2026
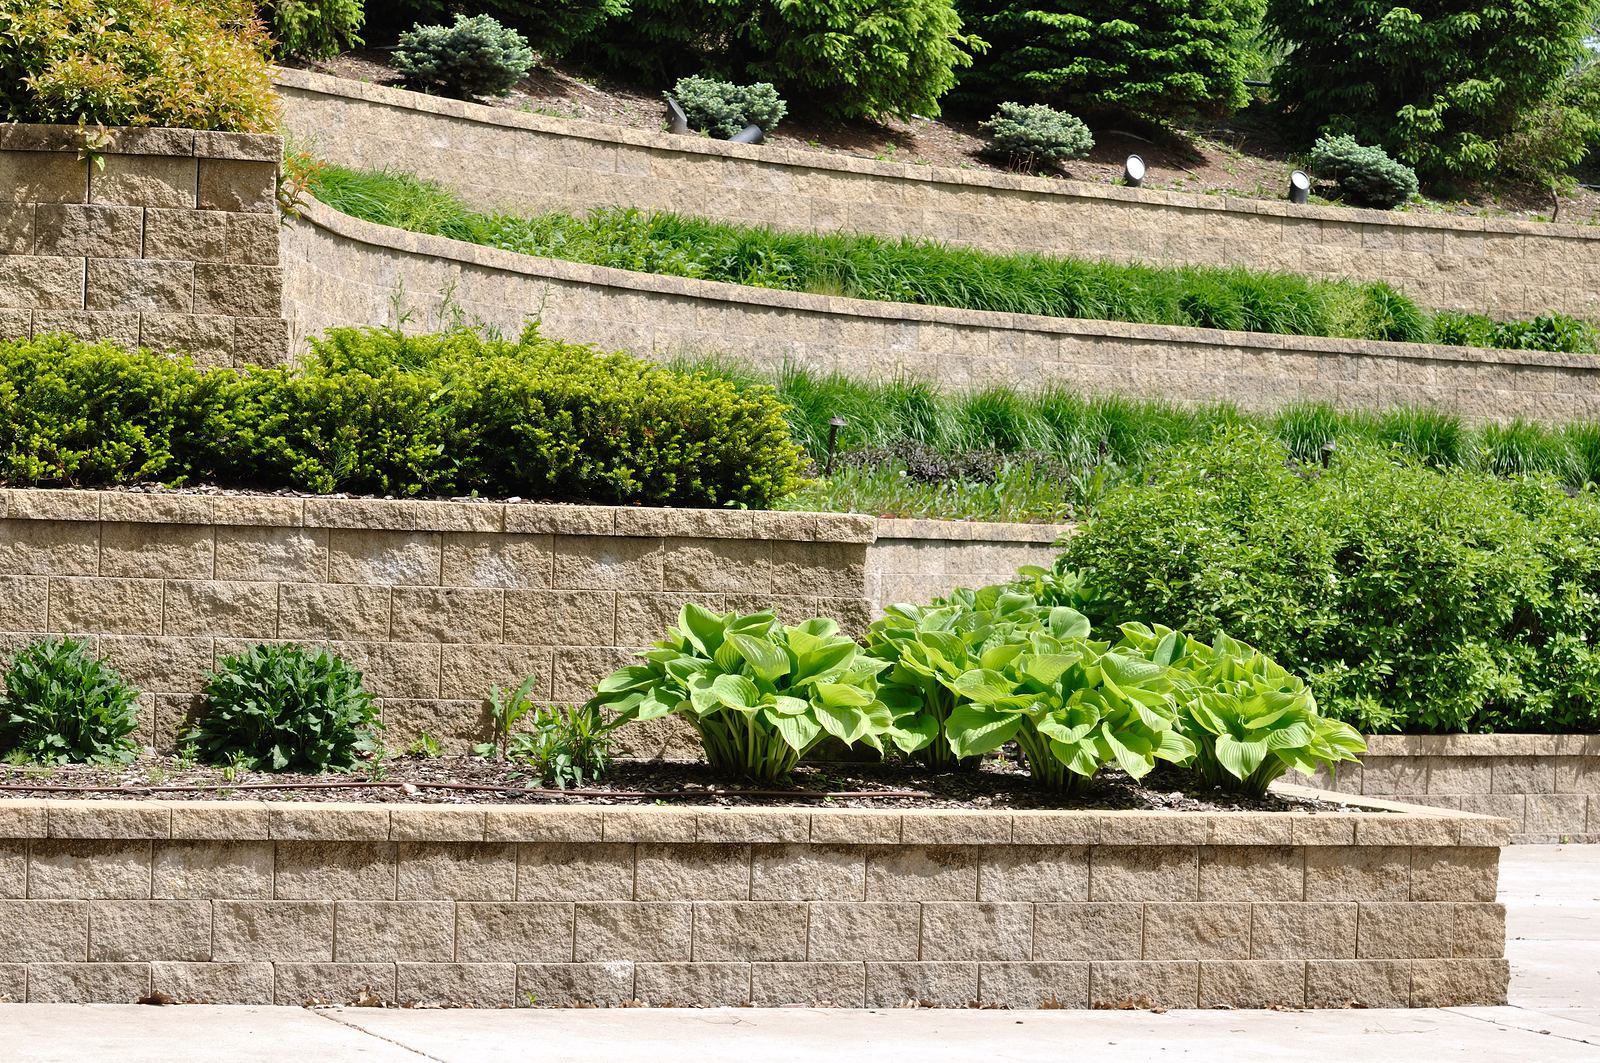
Alpine Bench Residence
A terraced rear landscape with a board-formed concrete spa surround, drystack stone walls, and a perennial meadow that opens to the Lone Peak ridgeline.
Master planHardscapePlantingLighting
A small, edited catalogue. Each project is a multi-year relationship — design, construction, and ongoing stewardship by the same studio.
A terraced rear landscape with a board-formed concrete spa surround, drystack stone walls, and a perennial meadow that opens to the Lone Peak ridgeline.
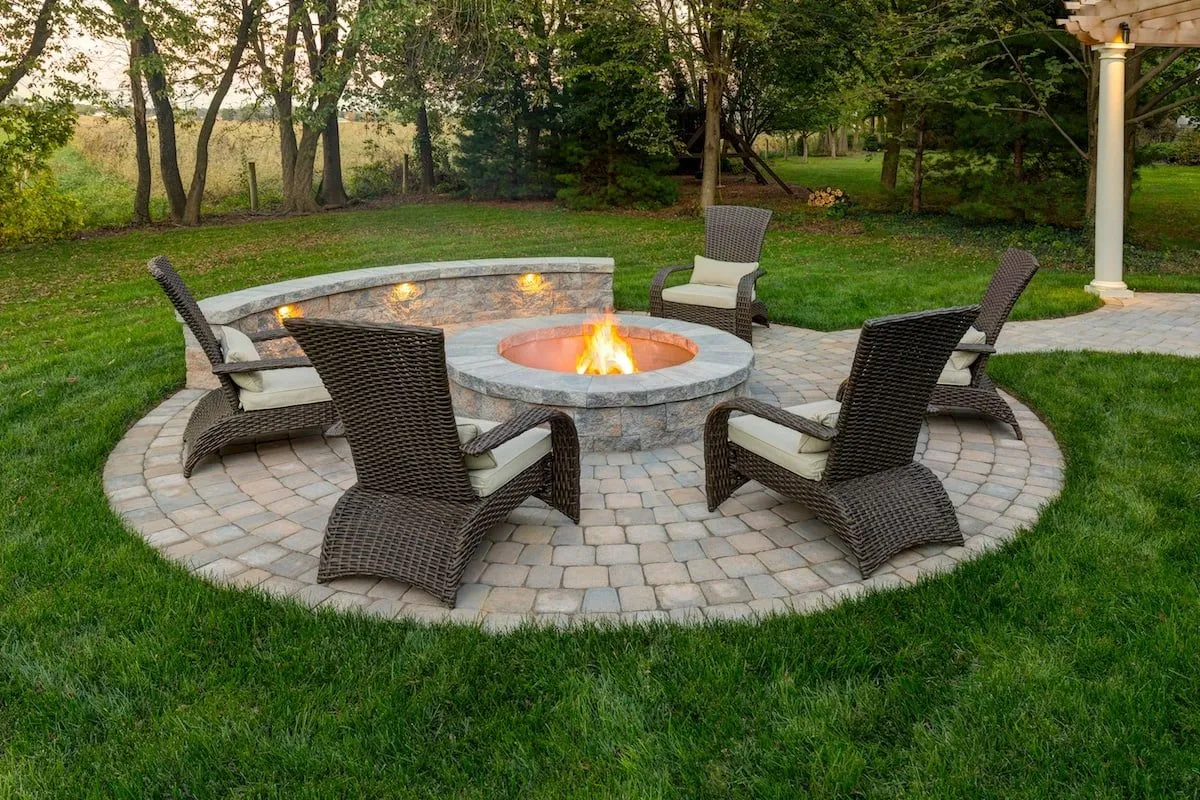
A walled entry courtyard anchored by a basalt scupper basin and a single multi-trunk serviceberry.
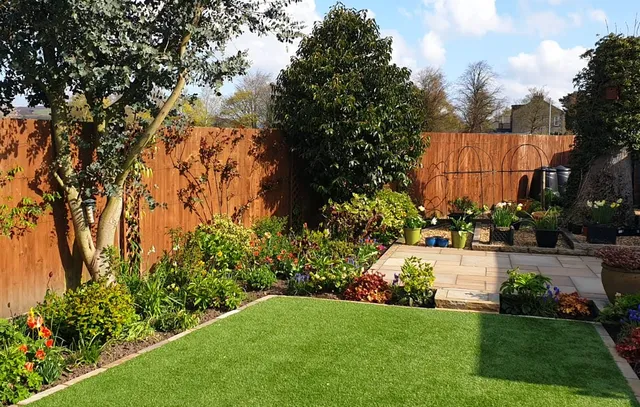
A 1.4-acre site reframed as native meadow with mowed sight-lines, a stone fire ring, and a cor-ten retaining edge.